

SCENT
SCENT OF
VANILLA
OF
VANILLA
Botticino Sera
70 mq
Apartment
Interior
PROJECT
AREA
TYPE
SERVICES
Botticino sera
70 mq
Apartment
Interior

With this project, we transformed a living space into a true haven of serenity, tailor-made for a vibrant client with eclectic taste, always accompanied by her inseparable little dog, Blu.
The concept was born from the desire to create a timeless environment that would reflect her dynamic personality.
The walls, painted in a warm and enveloping shade of butter, serve as a chromatic thread throughout the home, elegantly contrasted by baseboards and doors in a desaturated brown.
Con questo progetto abbiamo trasformato uno spazio abitativo in un autentico rifugio di serenità, pensato su misura per una cliente dallo spirito vitale e dai gusti eccentrici, sempre accompagnata dal suo inseparabile cagnolino Blu.
L’idea è nata dal desiderio di creare un ambiente senza tempo.
Le pareti, in una tonalità burro calda e avvolgente, fanno da filo conduttore cromatico, in contrasto elegante con battiscopa e porte in marrone desaturato.


KITCHEN - The kitchen, bright and inviting, features wooden fronts that blend perfectly with the dark gray finishes.
Well-organized and open spaces offer extreme functionality, creating a convivial area in direct communication with the living room.
The vibrant heart of the living area is a large wall adorned with a mural of stylized leaves in delicate shades of blue, white, and brown — a tribute to nature and the sense of calm it conveys
Il cuore pulsante della zona giorno è una grande parete decorata con un murale di foglie stilizzate, nelle tonalità delicate del blu, del bianco e del marrone: un omaggio alla natura e al senso di calma che essa trasmette.


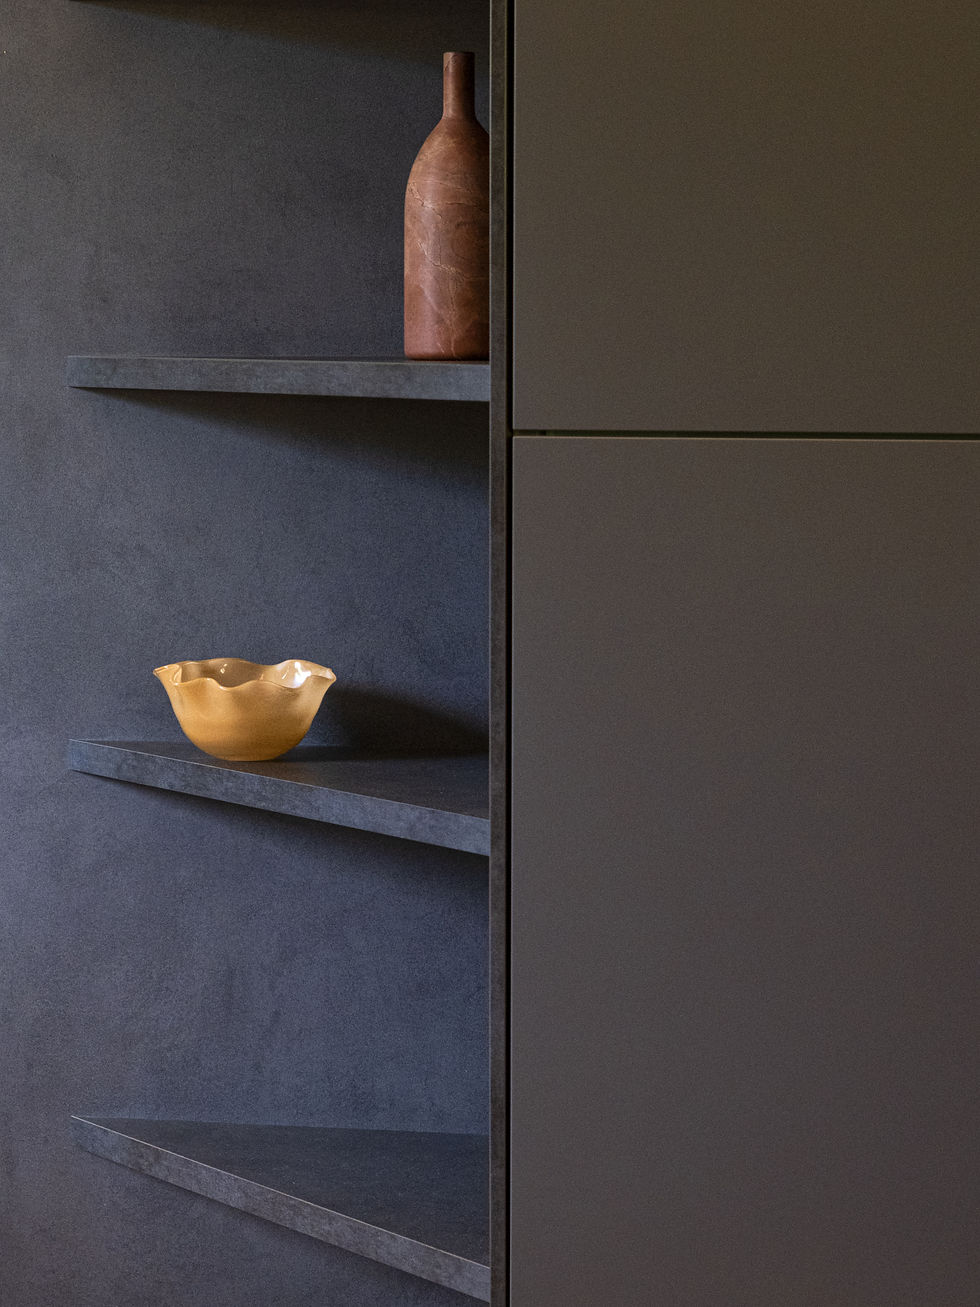

KITCHEN - The kitchen, bright and inviting, features wooden fronts that blend perfectly with the dark gray finishes.
Well-organized and open spaces offer extreme functionality, creating a convivial area in direct communication with the living room.
Completing the space, the kitchen has been redesigned with a copper-colored glass mosaic backsplash that adds a luminous, refined touch. A small custom-made snack counter complements the setting, seamlessly blending functionality with style.
The entire space is designed to encourage conviviality and well-being, offering a warm, personal environment full of character.
A completare l’insieme, la cucina è stata rivista con l’inserimento di un fondale in mosaico di vetro color rame, che aggiunge un tocco prezioso e luminoso, accostato a un piccolo piano snack realizzato su misura per unire praticità e stile.
L’intero spazio è pensato per favorire convivialità e benessere, offrendo un ambiente accogliente, personale e ricco di carattere.


The bathroom in this urban apartment is a tranquil oasis that perfectly complements the overall design. Cool marble surfaces and warm honey-toned wooden accents create an inviting atmosphere. Natural light streams in through the ample windows, making it a serene retreat for relaxation and
self-care
In the sleeping area, the master bedroom features neutral tones and natural materials, creating a relaxing and restful atmosphere. The bed takes center stage, with a custom wardrobe behind it that makes smart use of the available space.
The guest room, by contrast, stands out with bold and playful elements, such as a large green armchair and a tiger-shaped rug — a nod to the homeowner’s eclectic style.
Nella zona notte, la camera padronale accoglie con toni neutri e materiali naturali, favorendo il riposo in un’atmosfera rilassante. Il letto è protagonista al centro della stanza, con un armadio su misura alle spalle che ottimizza lo spazio.
La camera ospiti, invece, si distingue per elementi audaci e ironici, come una grande poltrona verde e un tappeto a forma di tigre, in linea con lo stile eccentrico della padrona di casa.
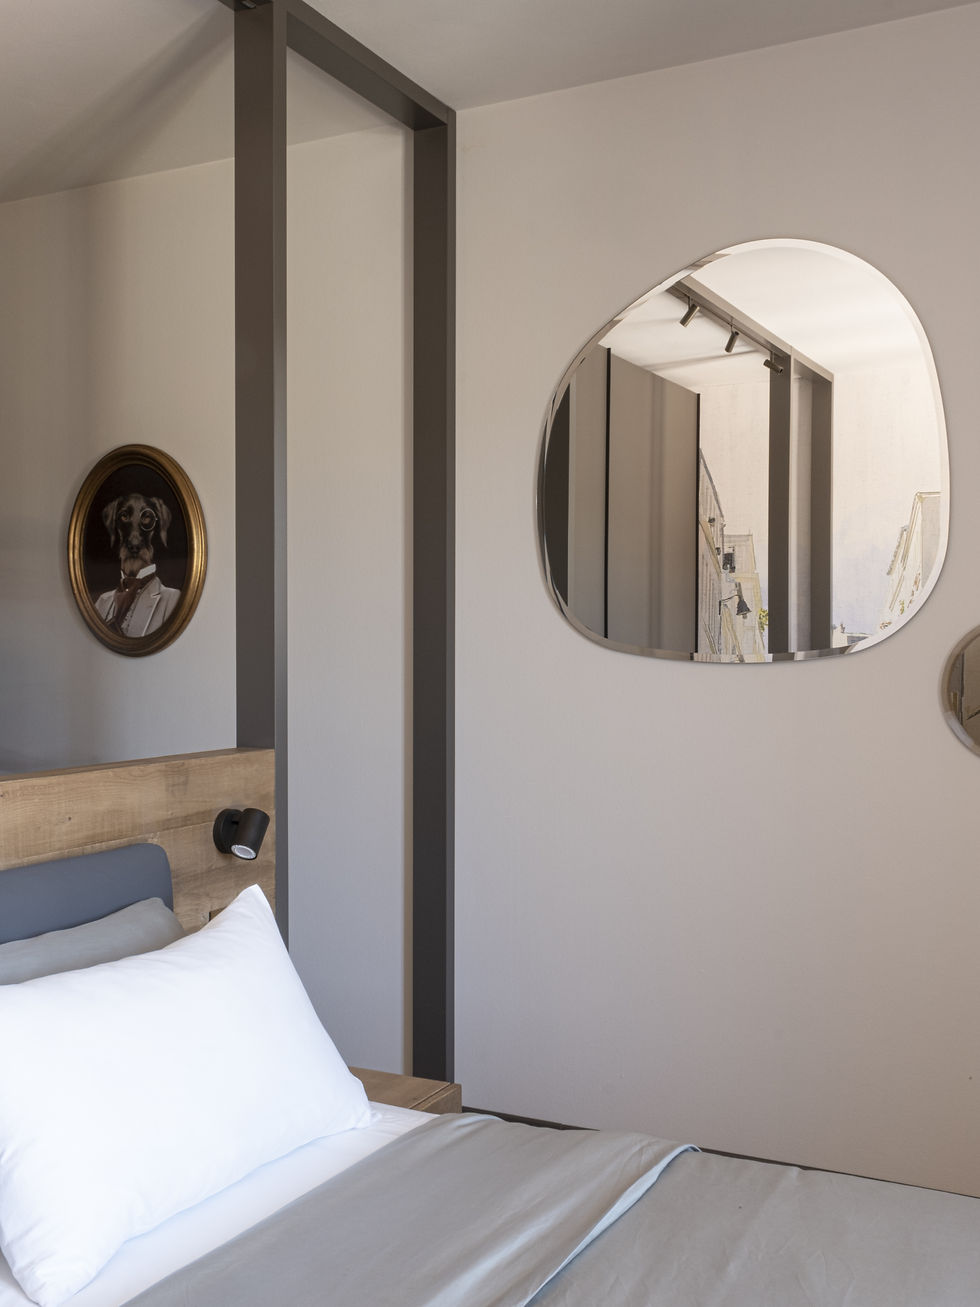


The bedroom, along with the bathroom, spa, and walk-in closet, forms a seamless whole. This perfect flow allows for uninterrupted experiences between different areas, creating an atmosphere of comfort and practicality.
Every detail of the project was carefully designed to reflect the client’s unmistakable style, creating a harmonious, sophisticated, and timeless space where every corner tells a story about her.
Ogni dettaglio del progetto è stato pensato per rispecchiare lo stile inconfondibile della cliente, creando un ambiente armonico, sofisticato e senza tempo, dove ogni angolo racconta qualcosa di lei.
A project by Autem Studio,
completed in 2022.